
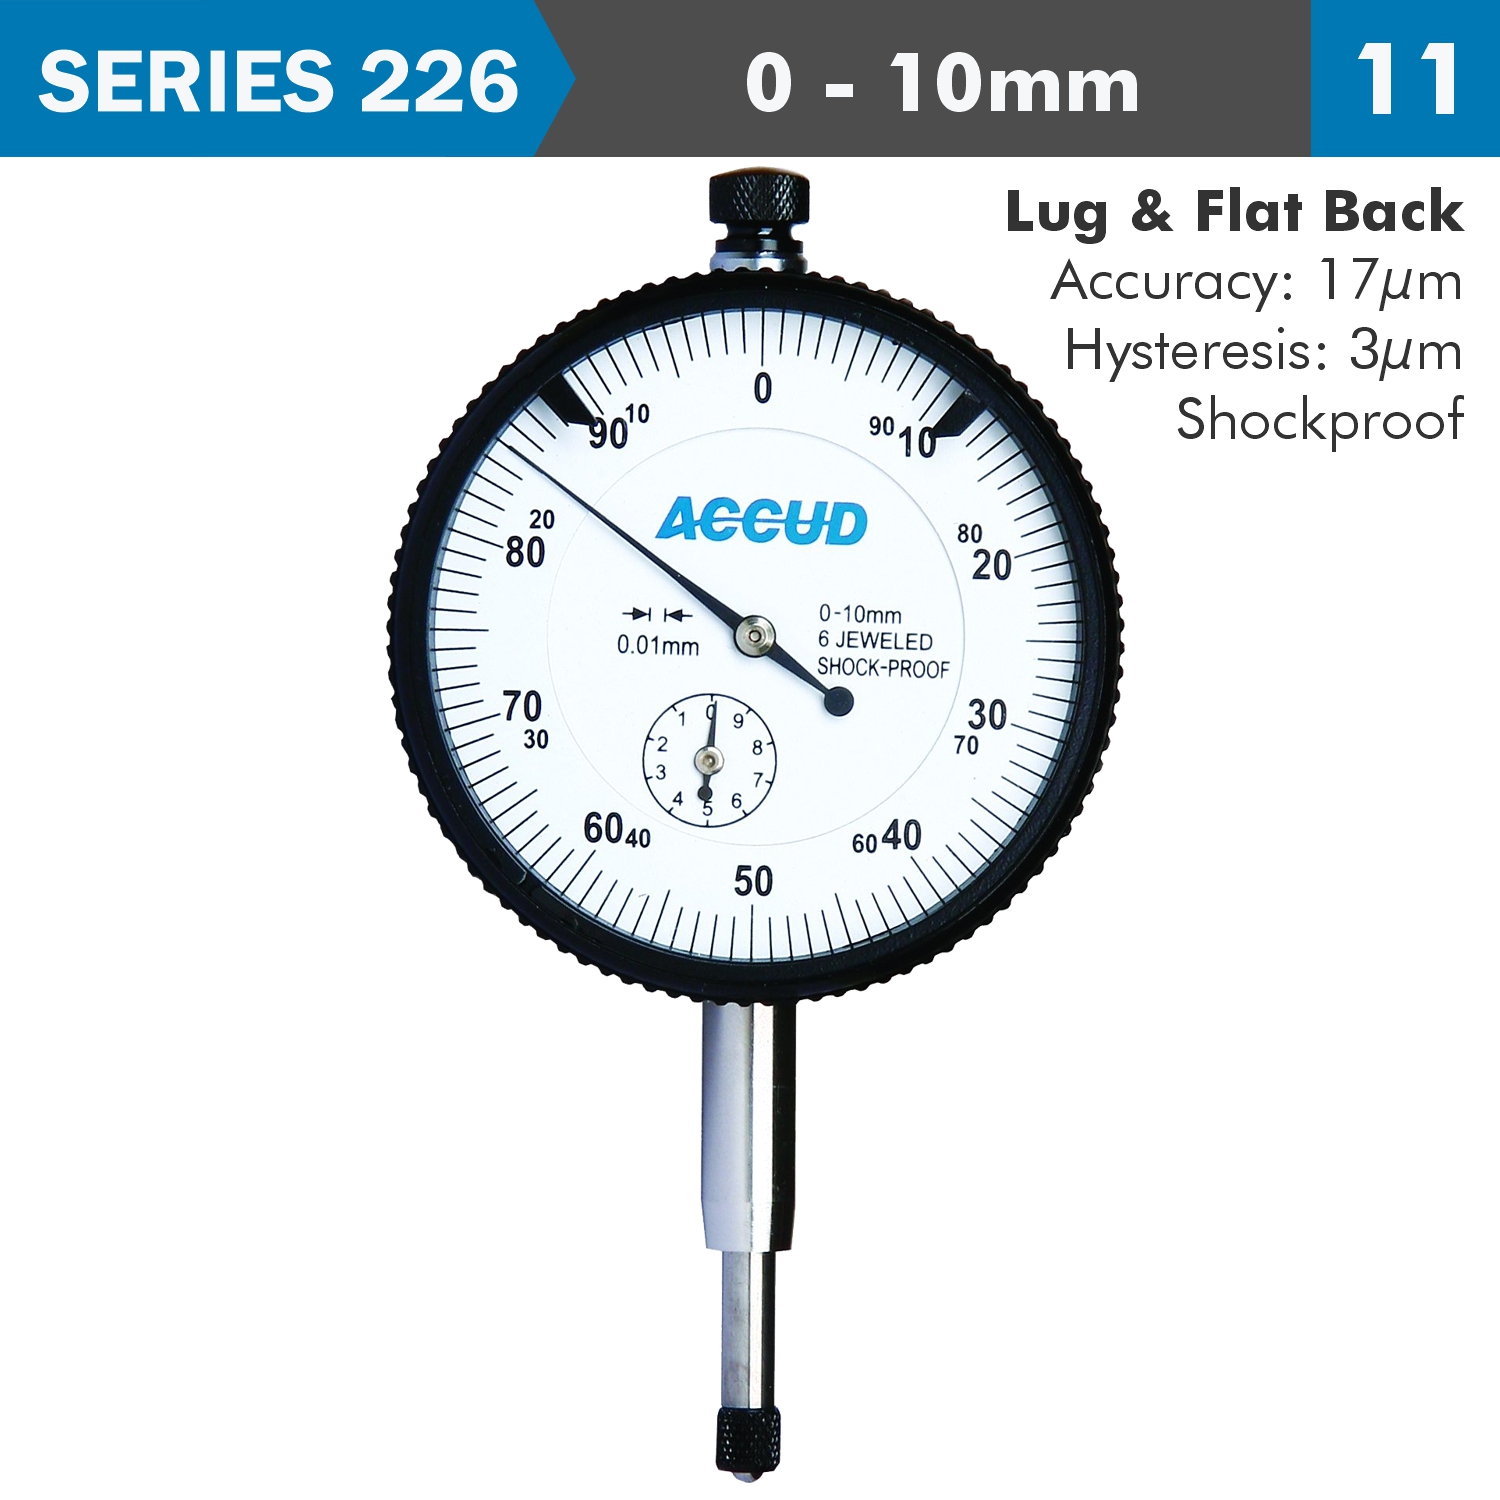
DIAL INDICATOR 10MM SHOCKPROOF 0.01MM GRAD. LUG&FLAT BACK
R1,317.00
SERIES 226
A shock-proof dial indicator is a precision measuring instrument used to measure small distances or
displacements with high accuracy. It features a dial with a needle that moves in response to the displacement of
a spindle, indicating the measurement on a graduated scale. The ‘shock-proof’ design enhances the durability and
reliability of the dial indicator, particularly in rough or demanding environments.
Shock-proof dial indicators are widely used in manufacturing, machining, quality control, and inspection
processes. They are particularly useful for checking the flatness, roundness, and alignment of parts, as well as
for measuring runout, deflection, and thickness. The shock-proof design makes them ideal for environments where
the instrument might be exposed to rough handling or vibrations.
Back: lug
Graduation: 0.01mm
Range: 0mm – 10mm
Accuracy: 17µm
Hysteresis: 3µm
Scale: 0 – 100
Rang per revolution: 1mm
Manufacturer Cat No: 226-010-11
Only 5 left in stock
Delivery costs are calculated at checkout. Orders are processed during business hours, Monday to Friday, 8am - 5pm.
Need help before ordering? Chat to us on WhatsApp.
Description
SERIES 226
A shock-proof dial indicator is a precision measuring instrument used to measure small distances or
displacements with high accuracy. It features a dial with a needle that moves in response to the displacement of
a spindle, indicating the measurement on a graduated scale. The ‘shock-proof’ design enhances the durability and
reliability of the dial indicator, particularly in rough or demanding environments.
Shock-proof dial indicators are widely used in manufacturing, machining, quality control, and inspection
processes. They are particularly useful for checking the flatness, roundness, and alignment of parts, as well as
for measuring runout, deflection, and thickness. The shock-proof design makes them ideal for environments where
the instrument might be exposed to rough handling or vibrations.
Back: lug
Graduation: 0.01mm
Range: 0mm – 10mm
Accuracy: 17µm
Hysteresis: 3µm
Scale: 0 – 100
Rang per revolution: 1mm
Manufacturer Cat No: 226-010-11
Additional information
| Weight | 0.39000000 kg |
|---|---|
| Dimensions | 165.00000000 × 95.00000000 × 70.00000000 cm |
| Brand | |
| Barcode | 6009515859770 |
Only logged in customers who have purchased this product may leave a review.


Reviews
There are no reviews yet.